1104 VILLEROY DR
1104 VILLEROY DR
1104 VILLEROY DR
1104 VILLEROY DR
1104 VILLEROY DR
1104 VILLEROY DR
1104 VILLEROY DR
1104 VILLEROY DR
1104 VILLEROY DR
1104 VILLEROY DR
1104 VILLEROY DR
1104 VILLEROY DR
1104 VILLEROY DR
1104 VILLEROY DR
1104 VILLEROY DR
1104 VILLEROY DR
1104 VILLEROY DR
1104 VILLEROY DR
1104 VILLEROY DR
1104 VILLEROY DR
1104 VILLEROY DR
1104 VILLEROY DR
1104 VILLEROY DR
1104 VILLEROY DR
1104 VILLEROY DR
1104 VILLEROY DR
1104 VILLEROY DR
1104 VILLEROY DR
1104 VILLEROY DR
1104 VILLEROY DR
1104 VILLEROY DR
1104 VILLEROY DR
1104 VILLEROY DR
1104 VILLEROY DR
1104 VILLEROY DR
1104 VILLEROY DR
1104 VILLEROY DR
1104 VILLEROY DR
1104 VILLEROY DR
1104 VILLEROY DR
1104 VILLEROY DR
1104 VILLEROY DR
1104 VILLEROY DR
1104 VILLEROY DR
1104 VILLEROY DR
1104 VILLEROY DR
1104 VILLEROY DR
1104 VILLEROY DR
1104 VILLEROY DR
1104 VILLEROY DR
1104 VILLEROY DR
1104 VILLEROY DR
1104 VILLEROY DR
1104 VILLEROY DR
1104 VILLEROY DR
1104 VILLEROY DR
1104 VILLEROY DR
1104 VILLEROY DR
1104 VILLEROY DR
1104 VILLEROY DR
1104 VILLEROY DR
1104 VILLEROY DR
1104 VILLEROY DR
1104 VILLEROY DR
1104 VILLEROY DR
1104 VILLEROY DR
1104 VILLEROY DR
1104 VILLEROY DR
Courtesy of KELLER WILLIAMS SOUTH SHORE, David Lovitch  Listing Contact: [email protected] 
For Sale

$279,900

1104 VILLEROY DR, SUN CITY CENTER, FL 33573

3 Beds
2 Baths
1,383 Sq.Ft.
Est. payment from /mo Get Pre-Approved

Property Description

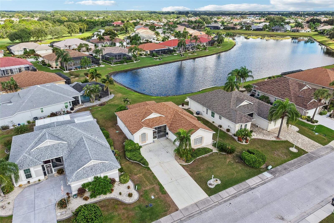
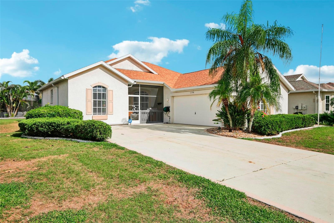
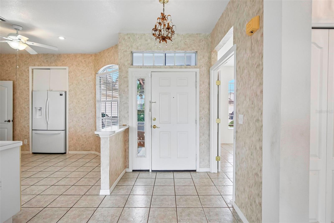
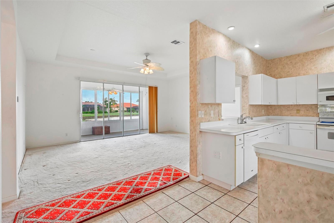
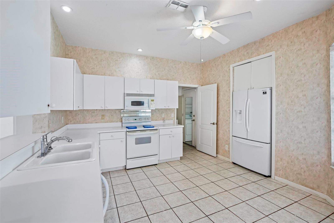
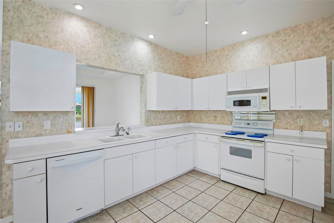
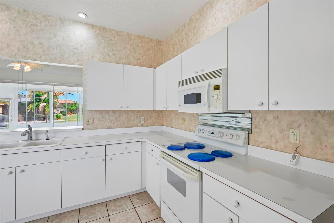
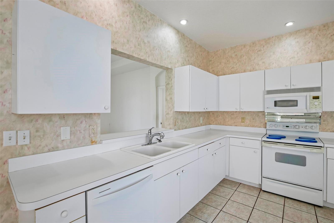
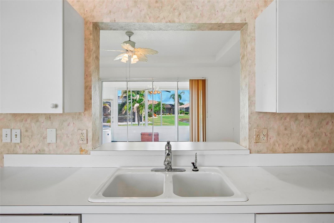
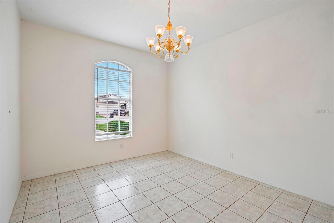
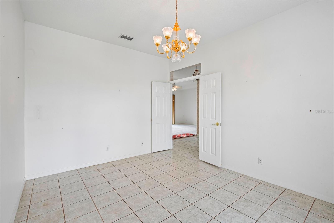
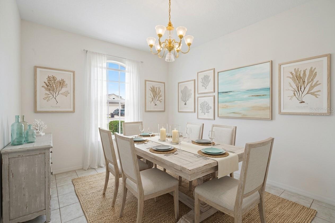
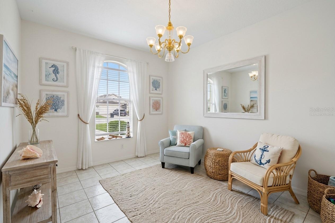
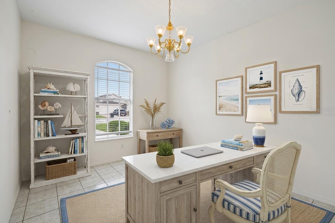
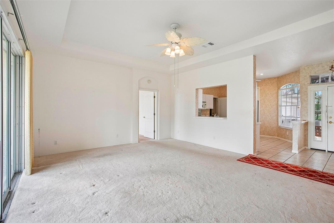
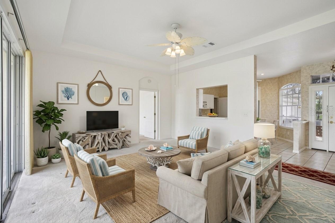
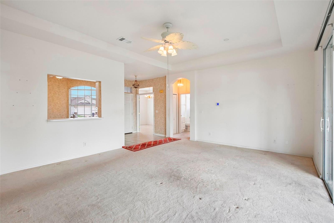
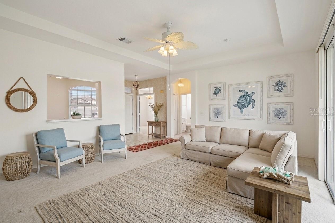
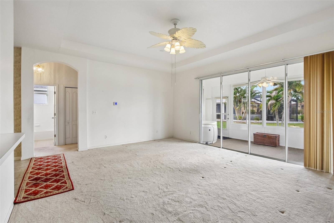
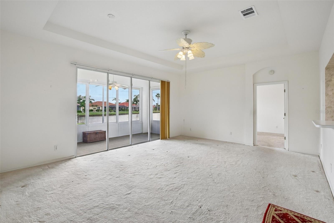
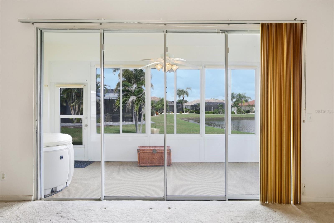
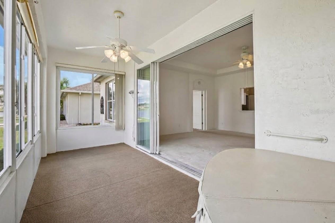
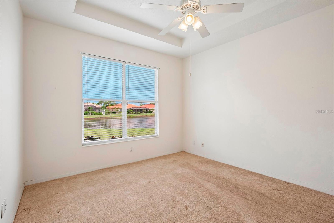
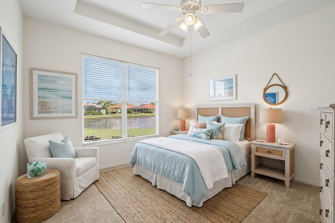
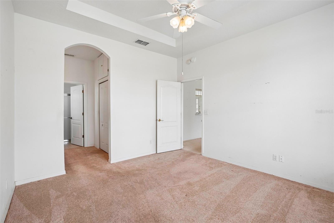
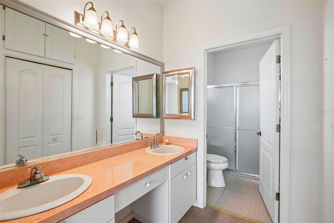
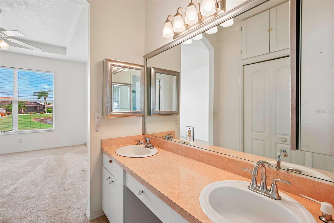
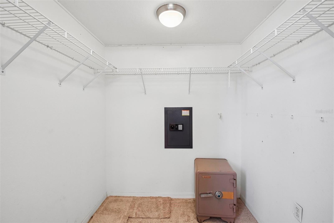
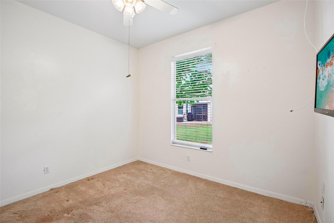
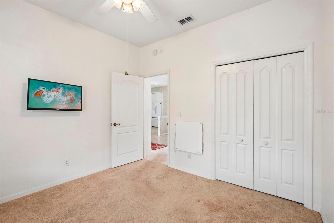
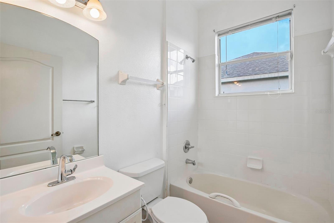
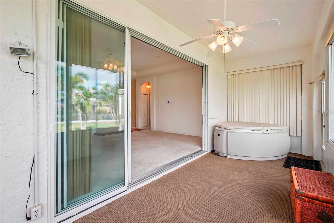
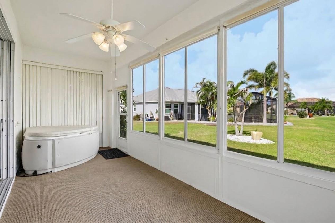
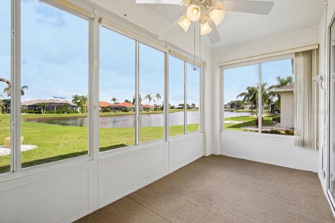
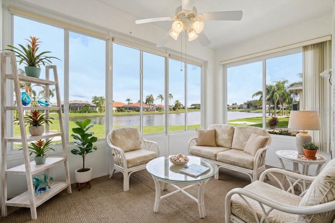
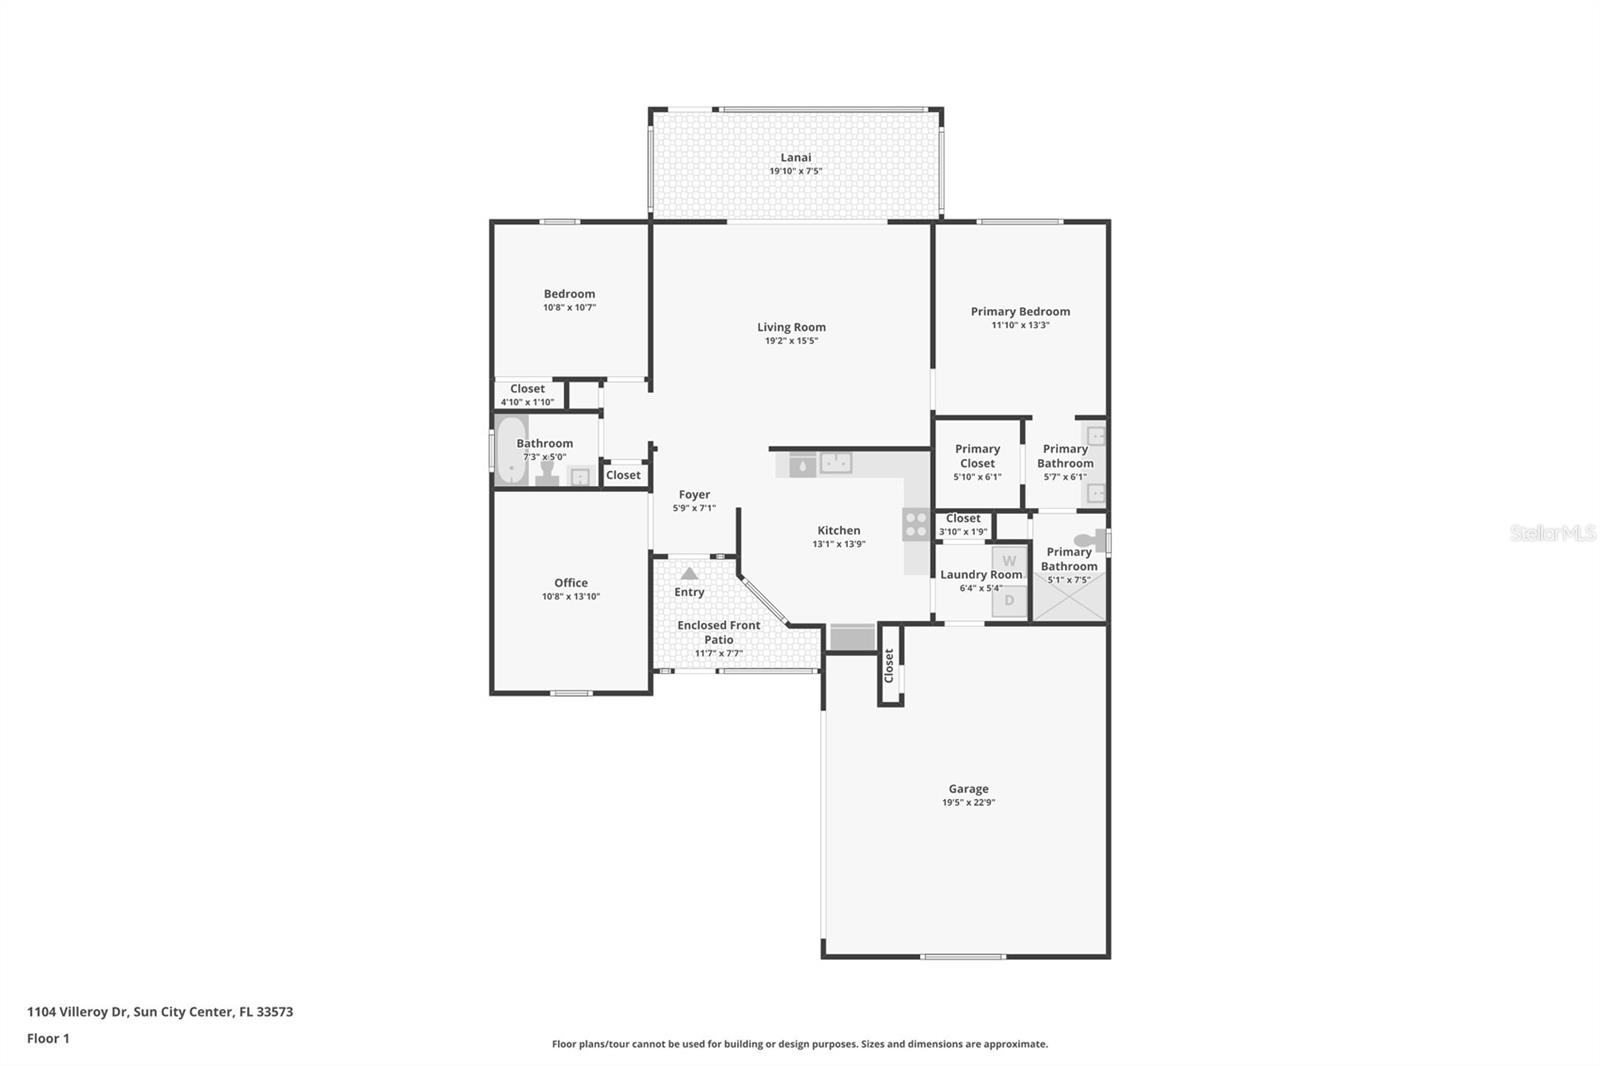
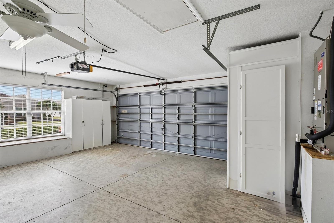
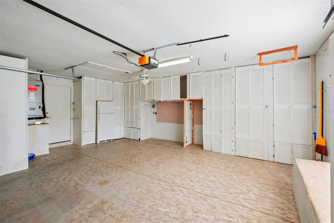
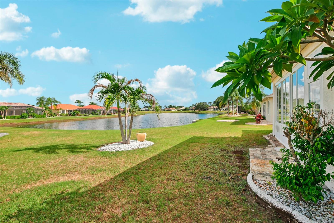
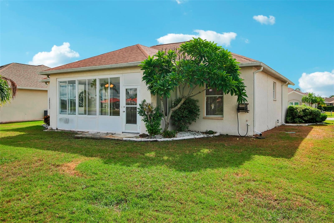
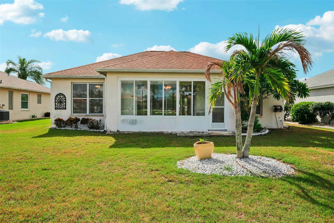
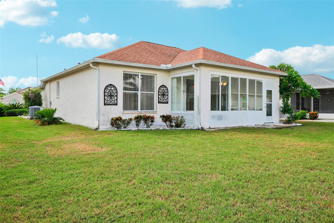
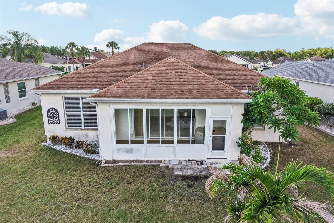
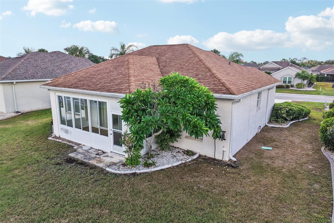
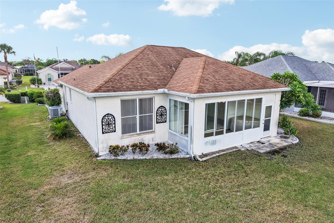
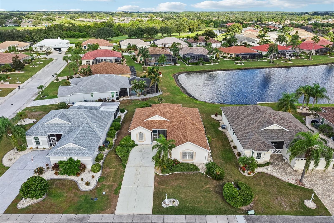
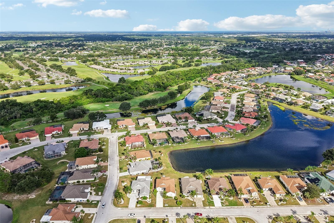
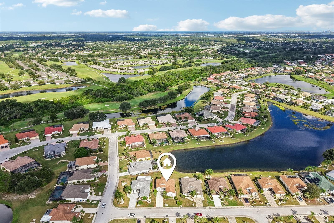
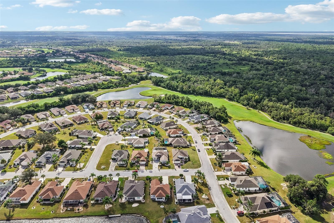
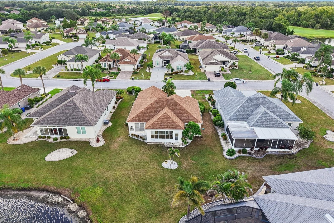
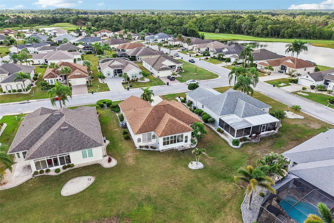
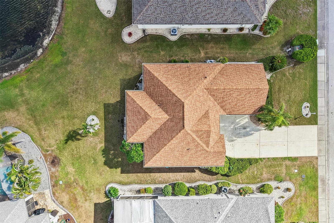
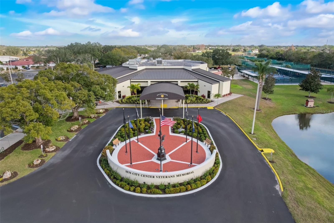
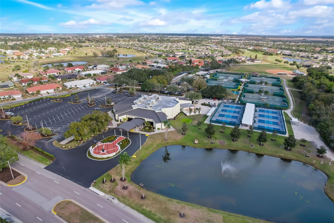
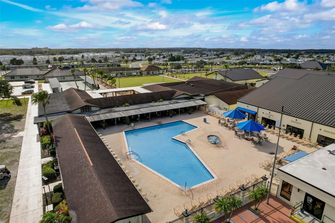
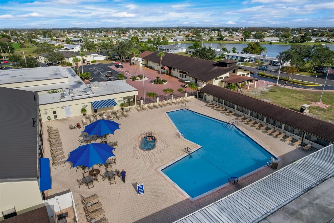
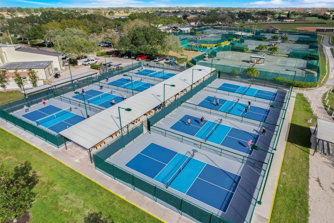
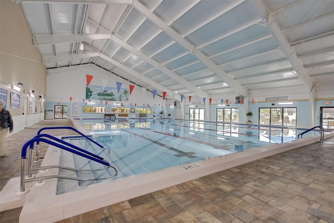
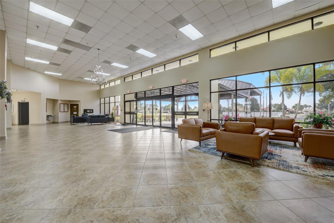
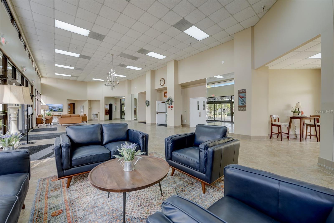
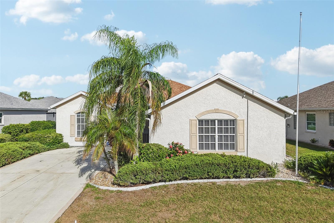
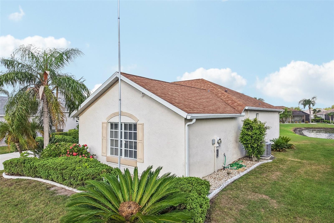
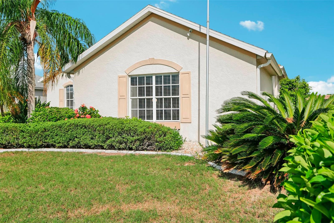
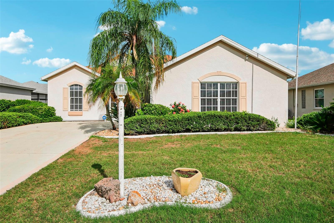
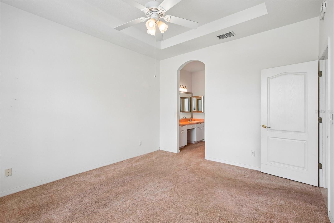
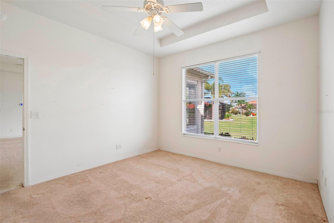
Virtually Staged. Welcome to water view living in Sun City Center. This 3-bedroom, 2-bathroom home offers an open, effortless layout built for real living. The kitchen's generous cabinetry flows straight into the living space, while a bright bonus room stands ready as a blank canvas: formal dining room, home office, or third bedroom, whatever you need it to be. The living room is the standout: oversized sliding glass doors flood the space with natural light and open onto an enclosed Florida room, complete with a private spa and serene water views right outside your door. The primary suite offers tray ceilings, a spacious walk-in closet, and an en-suite bath with dual sinks, a separately enclosed toilet area, and a step-in shower. The second and third bedrooms share their own full bathroom, giving guests privacy and room to breathe. The home is already wired for a security system, has a newer roof and AC system, and the attached 2-car garage features custom cabinetry and additional loft space for extra storage. Beyond the home, Sun City Center offers resort-style pools, clubs, and amenities. Tucked between Sarasota and Tampa, you'll be close to airports, shopping, dining, entertainment, and award-winning beaches, all in one of Florida's most affordable 55-and-better communities.
Virtually Staged. Welcome to water view living in Sun City Center. This 3-bedroom, 2-bathroom home offers an open, effortless layout built for real living. The kitchen's generous cabinetry flows straight into the living space, while a bright bonus room stands ready as a blank canvas: formal dining room, home office, or third bedroom, whatever you need it to be. The living room is the standout: oversized sliding glass doors flood the space with natural light and open onto an enclosed Florida room, complete with a private spa and serene water views right outside your door. The primary suite offers tray ceilings, a spacious walk-in closet, and an en-suite bath with dual sinks, a separately enclosed toilet area, and a step-in shower. The second and third bedrooms share their own full bathro...
Read More
Interior

Full Bathrooms
2 Full Baths
Laundry Room
Inside, Laundry Room
Flooring
Carpet, Ceramic Tile
Appliances
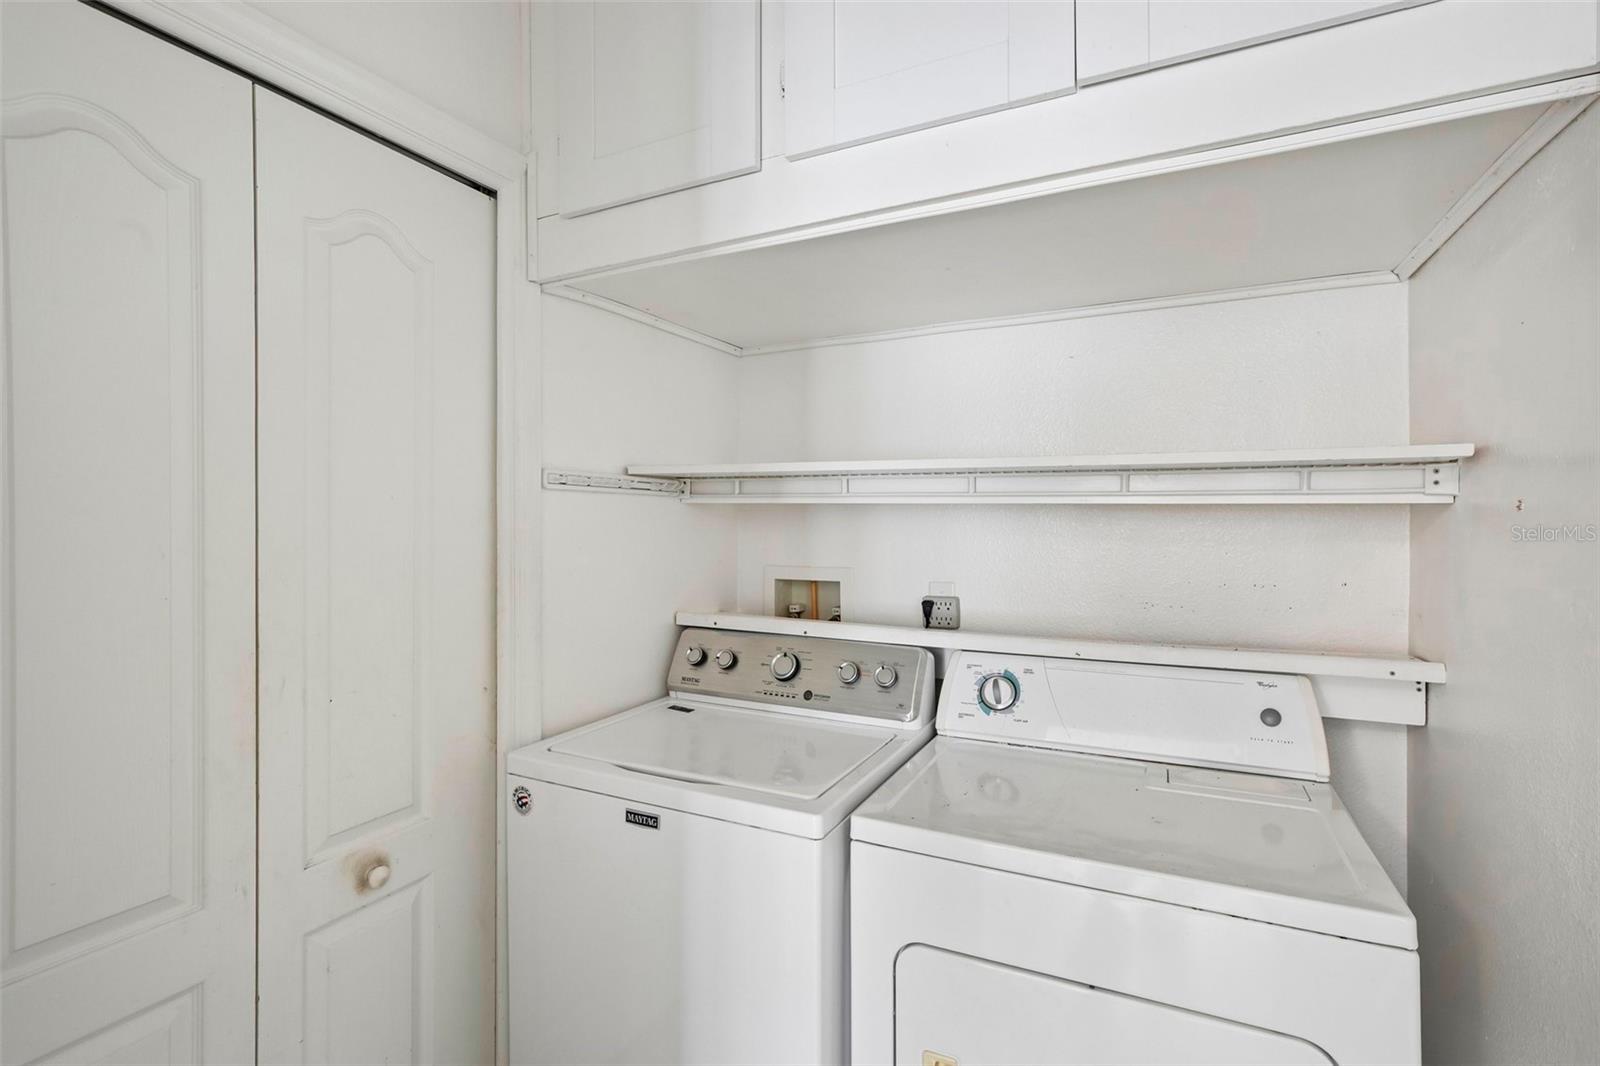
Dishwasher, Dryer, Range, Refrigerator, Washer
Other Interior Features
Ceiling Fans(s), Eat-in Kitchen, High Ceilings, Kitchen/Family Room Combo, Living Room/Dining Room Combo, Open Floorplan, Solid Surface Counters, Solid Wood Cabinets, Walk-In Closet(s)

Area & Lot

Total Area
2,139 Sq.Ft.
Lot Size
6,760 Sq.Ft.
MLS® ID
TB8543534
Type
Residential
Year Built
1999
Neighborhood
Hillsborough County
Architecture Styles
Contemporary
View Description
Water

Exterior & Building

Stories
1
Garage Spaces
2.0
Water Source
Public
Utilities
Cable Available, Electricity Available
Roof
Shingle
Lot Features
City Limits, In County, Level
Parking
Driveway
Heat Type
Central
Air Conditioning
Central Air
Sewer
Public Sewer
Substructure
Slab
HOA Amenities
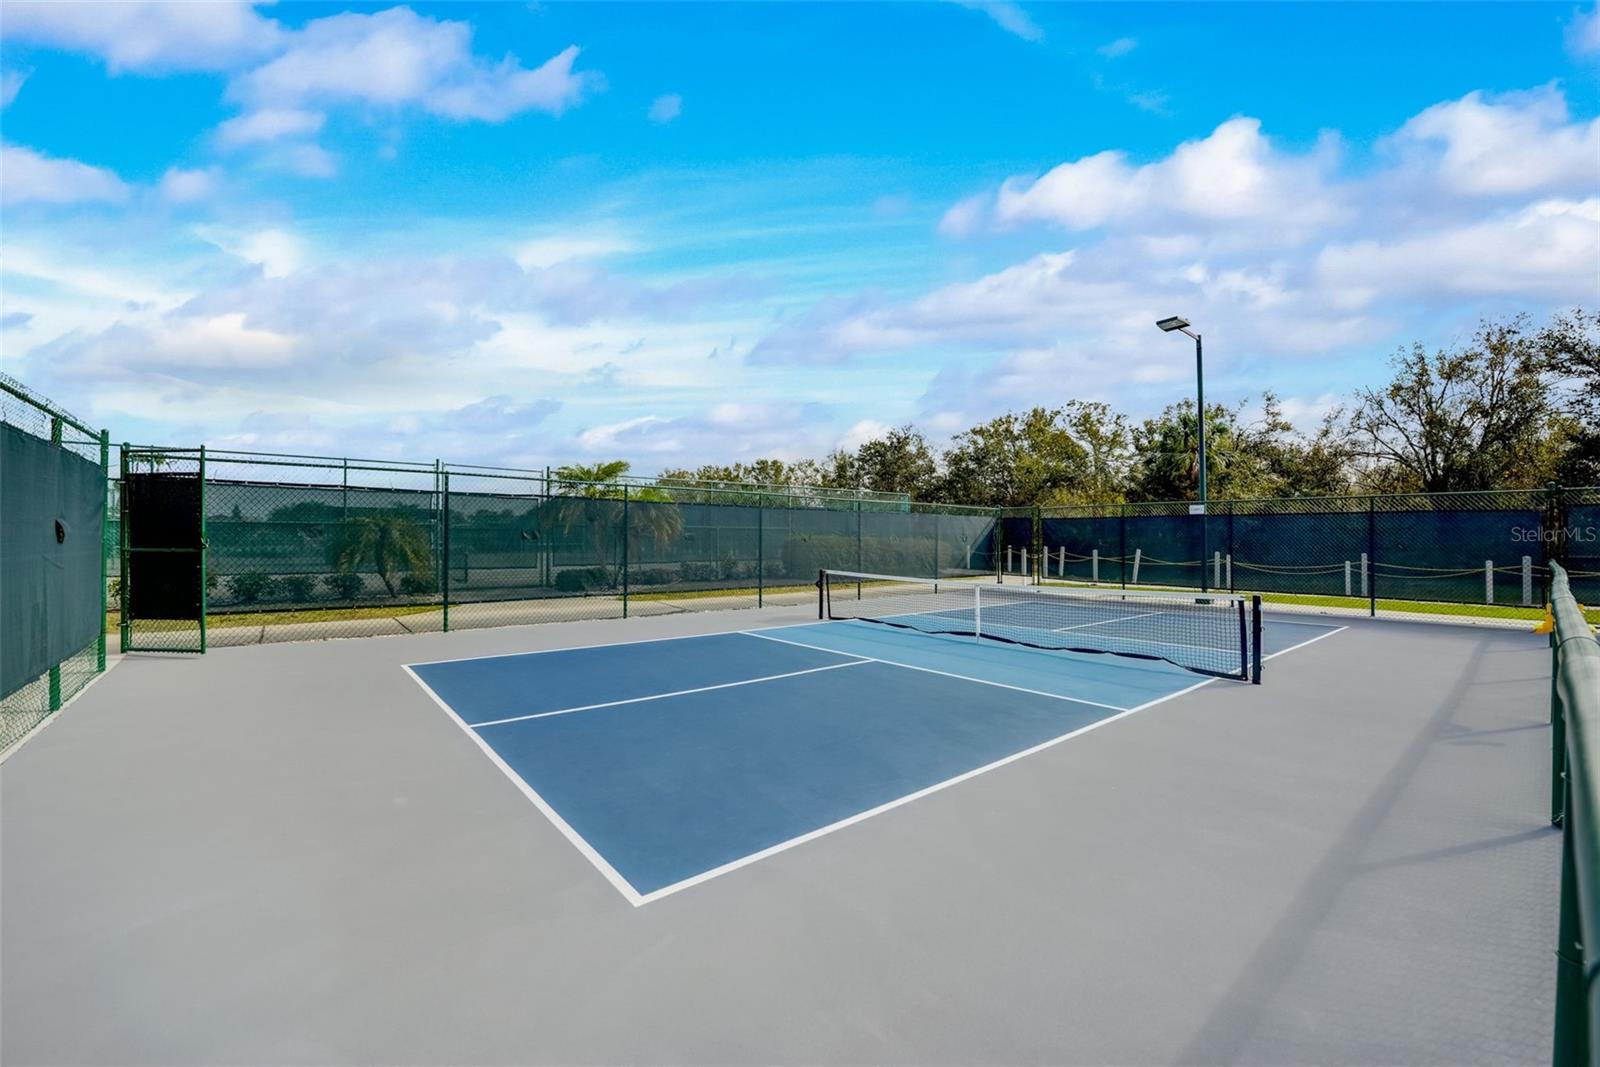
Fence Restrictions, Fitness Center, Pool, Recreation Facilities, Tennis Court(s), Vehicle Restrictions
Other Exterior Features
Sidewalk

Finance

Reduced Price
Price Upon Request
Real Estate Taxes
$1,849/yr
HOA Fees
$117/mo
Zoning
PD-MU
1104 VILLEROY DR
image

Schedule a Tour

We would love to show you our beautiful property. Please select your preferred date and time below. An agent will be in touch shortly to confirm your appointment.

Schedule a Tour

We would love to show you our beautiful property. Please select your preferred date and time below. An agent will be in touch shortly to confirm your appointment.

Thank you for your interest in 1104 VILLEROY DR, SUN CITY CENTER, FL 33573. We are reviewing your request and will be in touch shortly!
name

Work With Us

link

Mortgage Calculator

Estimate your mortgage payment, including the principal and interest, taxes, insurance, HOA, and PMI. Add your location for more accurate estimates.
$0,000 Your Payment 20 15 65 65
$0,000 Your Payment

Work With Us

With The Flo Vachon Team, you not only get an exceptional level of service, but the honest, straightforward answers you need to make sound investment decisions for your future.